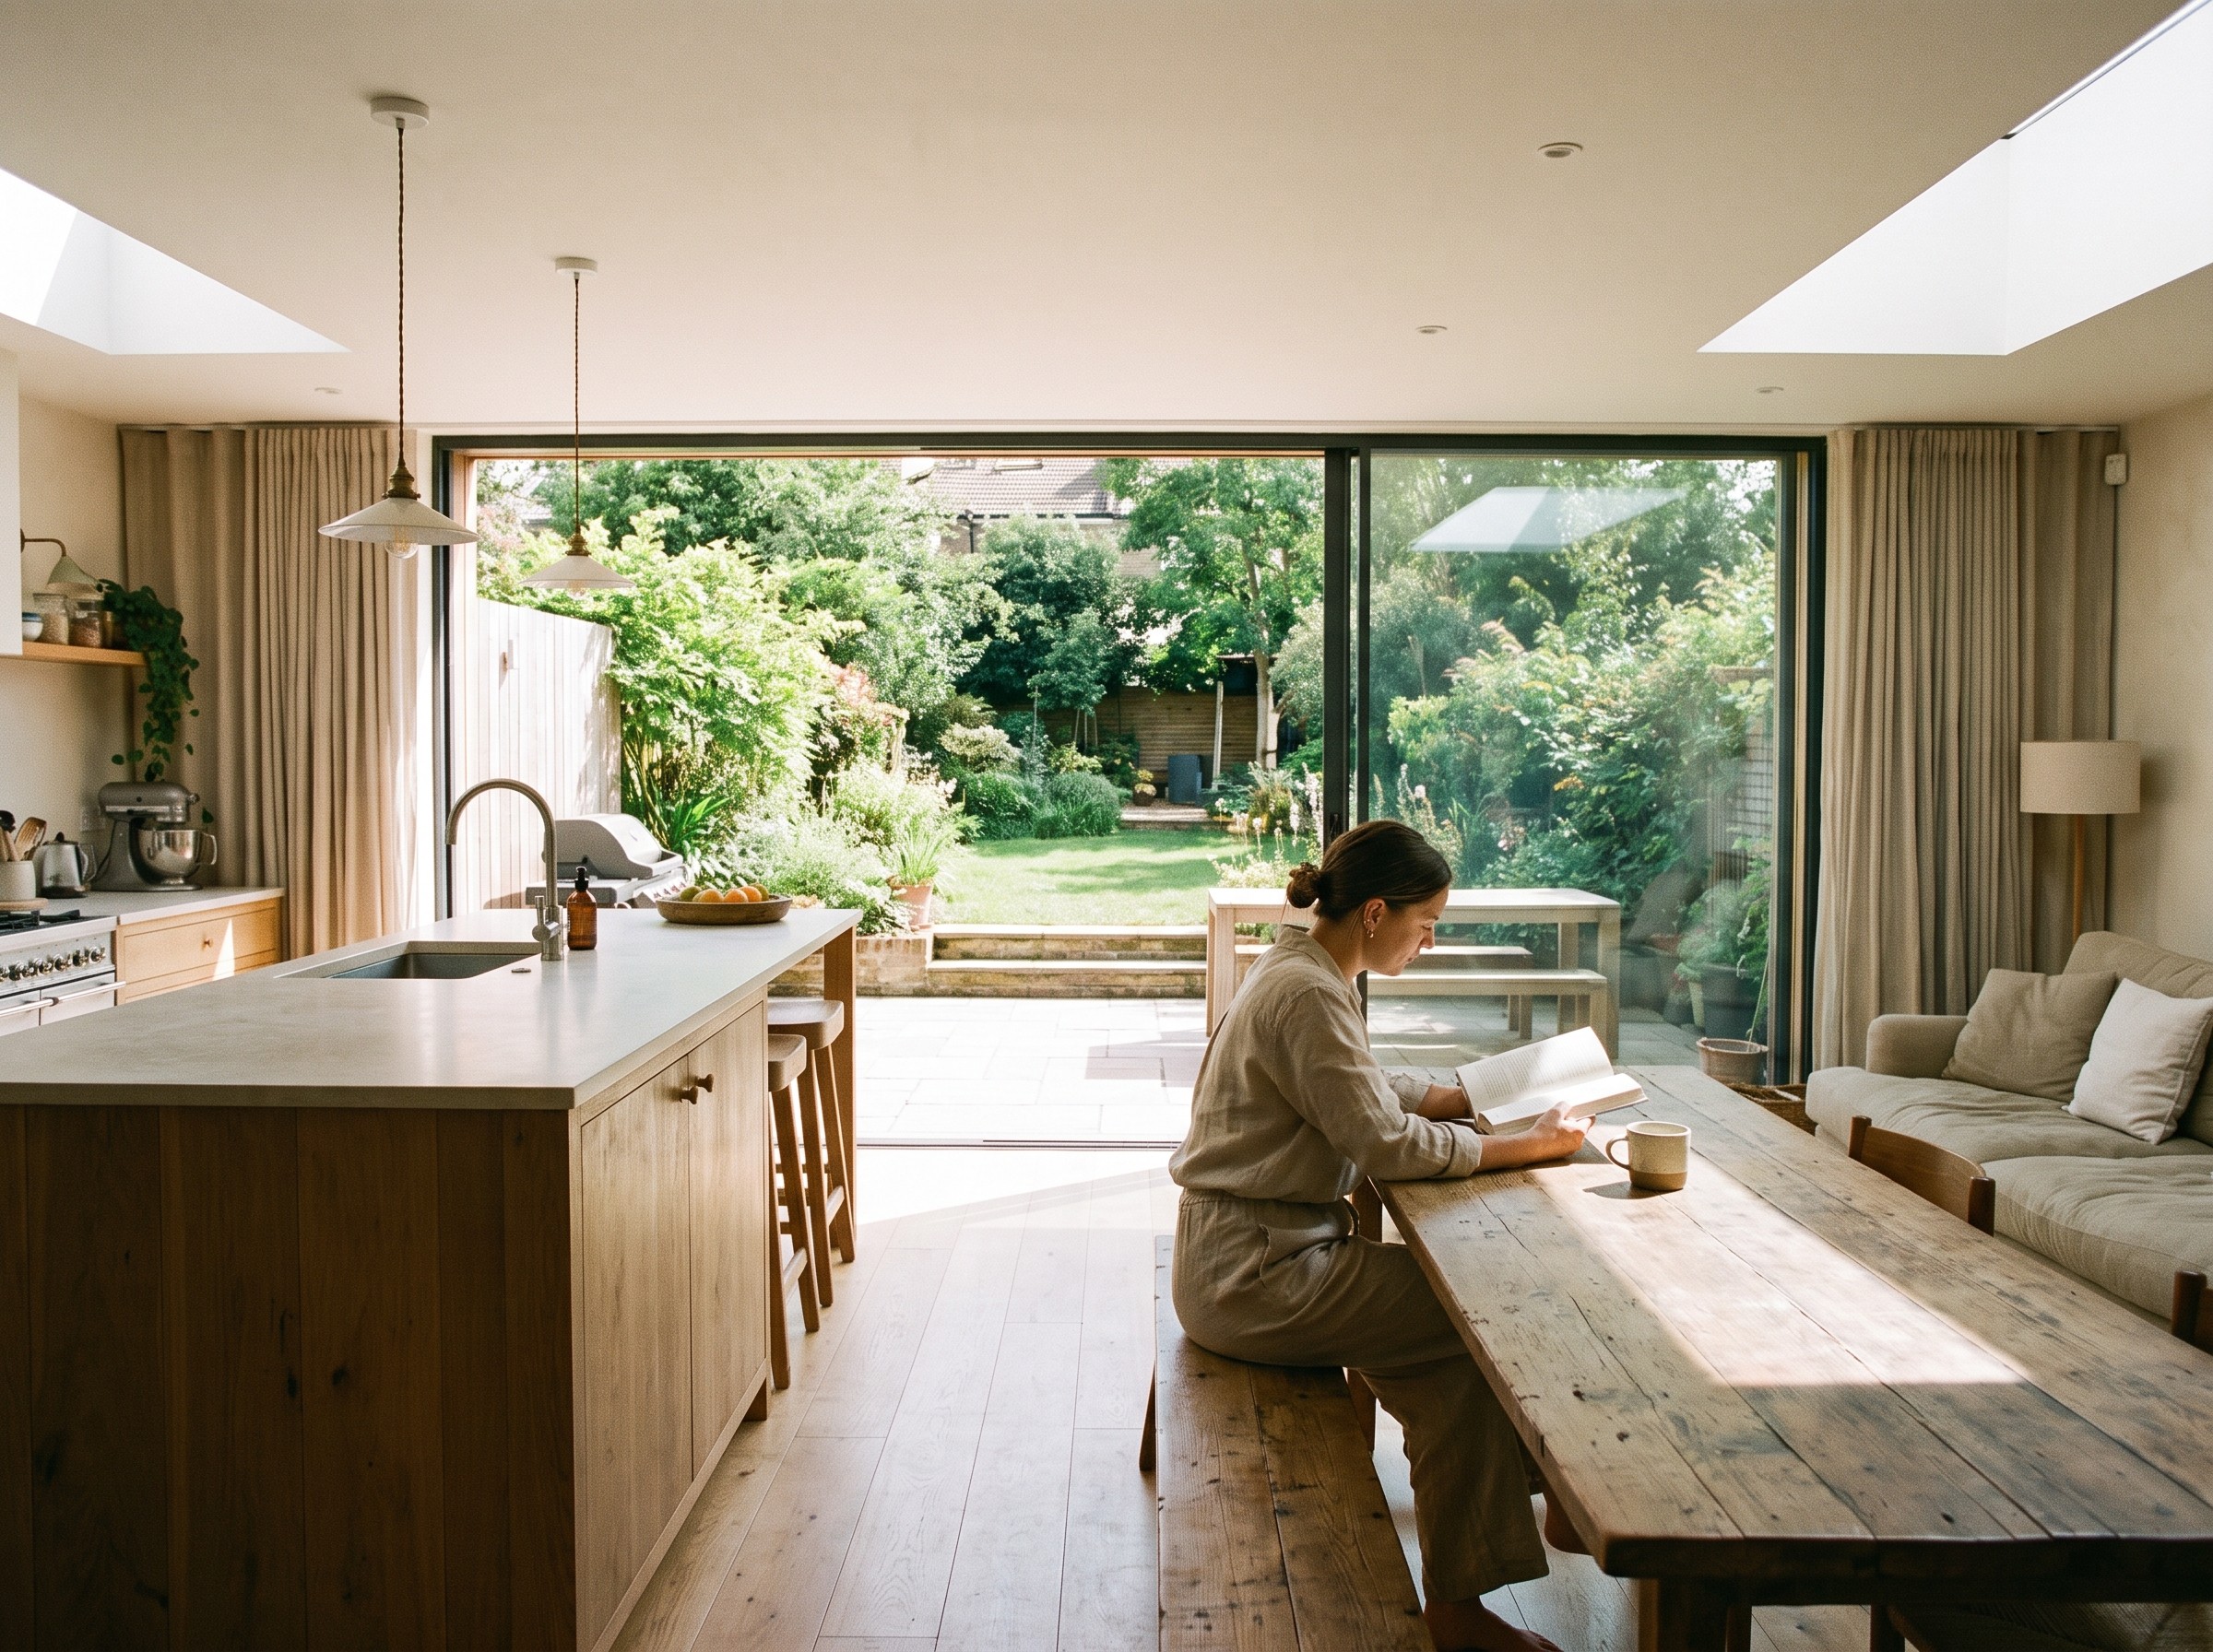
Larch House
A quiet new-build family home shaped around light, landscape, and restraint.

Location
Kent, England
Project type
Residential
What we did
Full architectural design, planning submission, and on-site delivery for a private new-build residence.
Larch House is a private residential commission for Westbrook Residential, set on a wooded plot on the edge of Kent. The brief called for a home that felt calm rather than announced — a single-storey volume in dark timber and stone that steps back into its landscape rather than over it.


The Challenge
The plot's mature trees and slope meant a large family brief had to be delivered without a large footprint or losing the surrounding woodland.
The Strategy
We reduced the house to a single storey, letting it spread horizontally and settle into the slope rather than sit above it, with the design driven by which trees and sightlines to protect.
The Solution
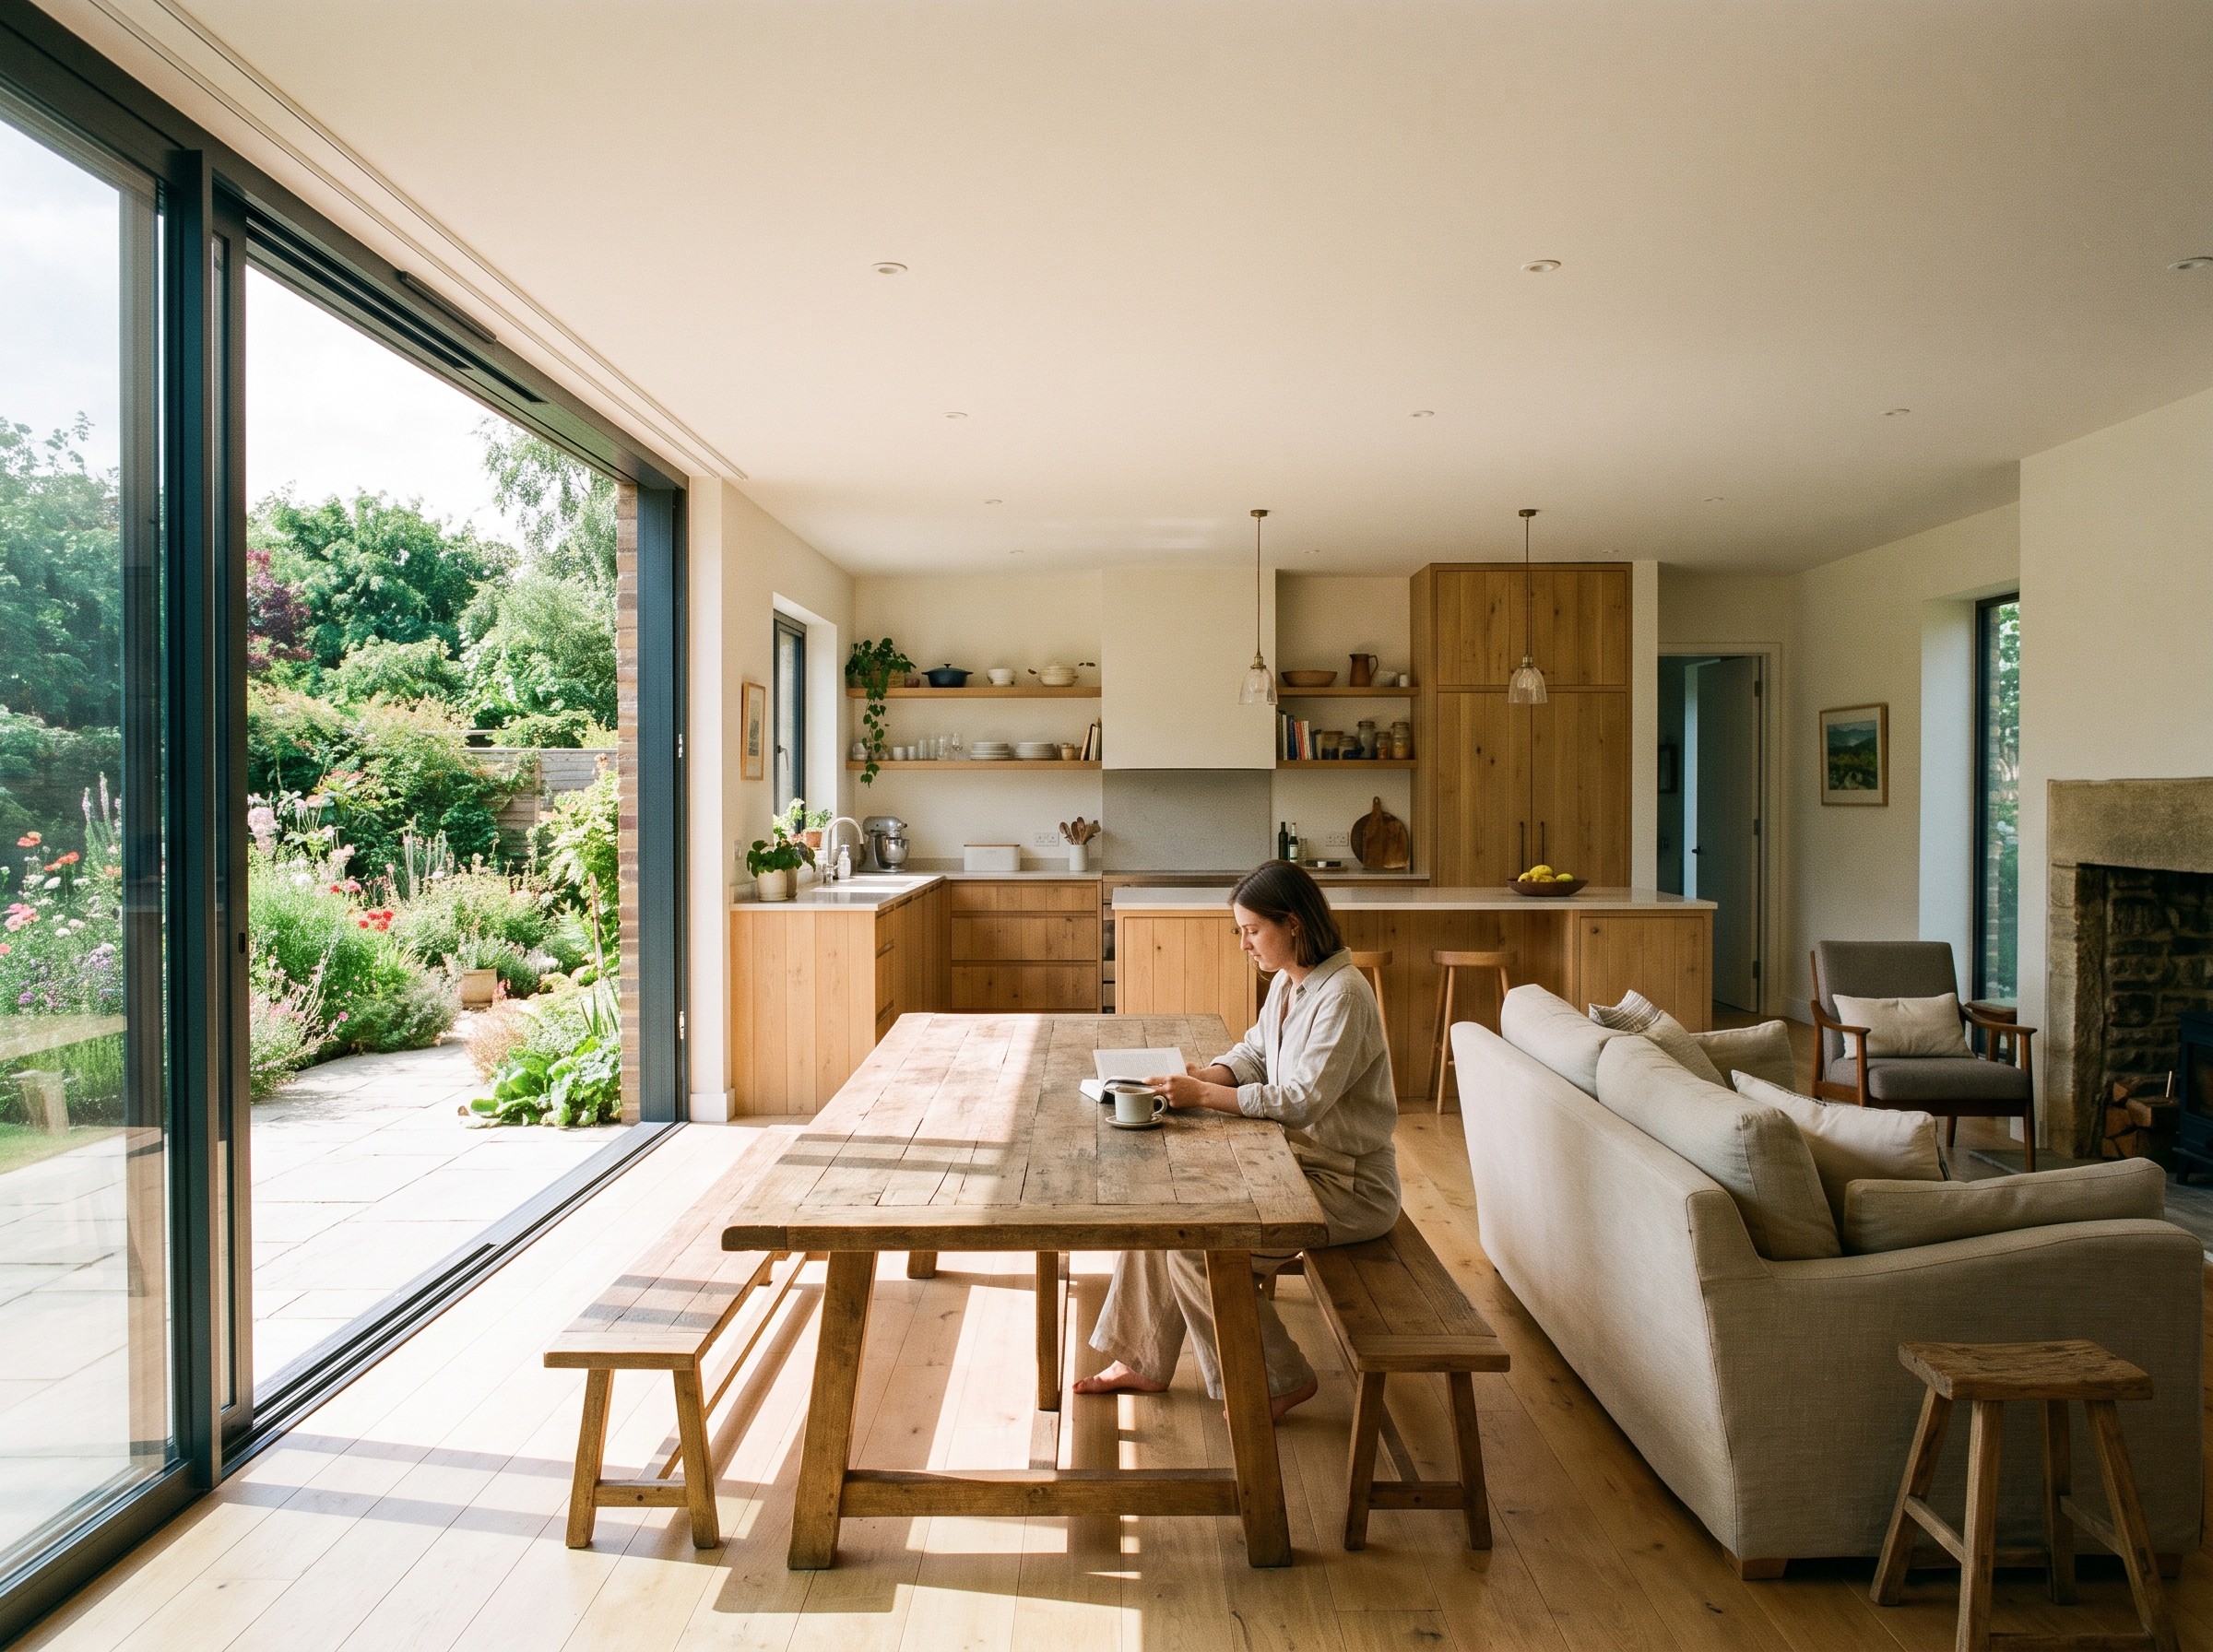
A low, dark-clad volume that reads as part of the landscape rather than an addition to it — full-height glazing brings the woodland inside, and the reduced footprint preserved every mature tree on site.
We began with the site itself — its slope, its trees, the direction of the light — before a single line was drawn. From there the design moved through concept and site strategy, into design development resolving every material and structural decision, and finally technical delivery, staying on site through to the last fixture. What emerged is a house that reads as inevitable: low, quiet, and entirely at ease in its surroundings.