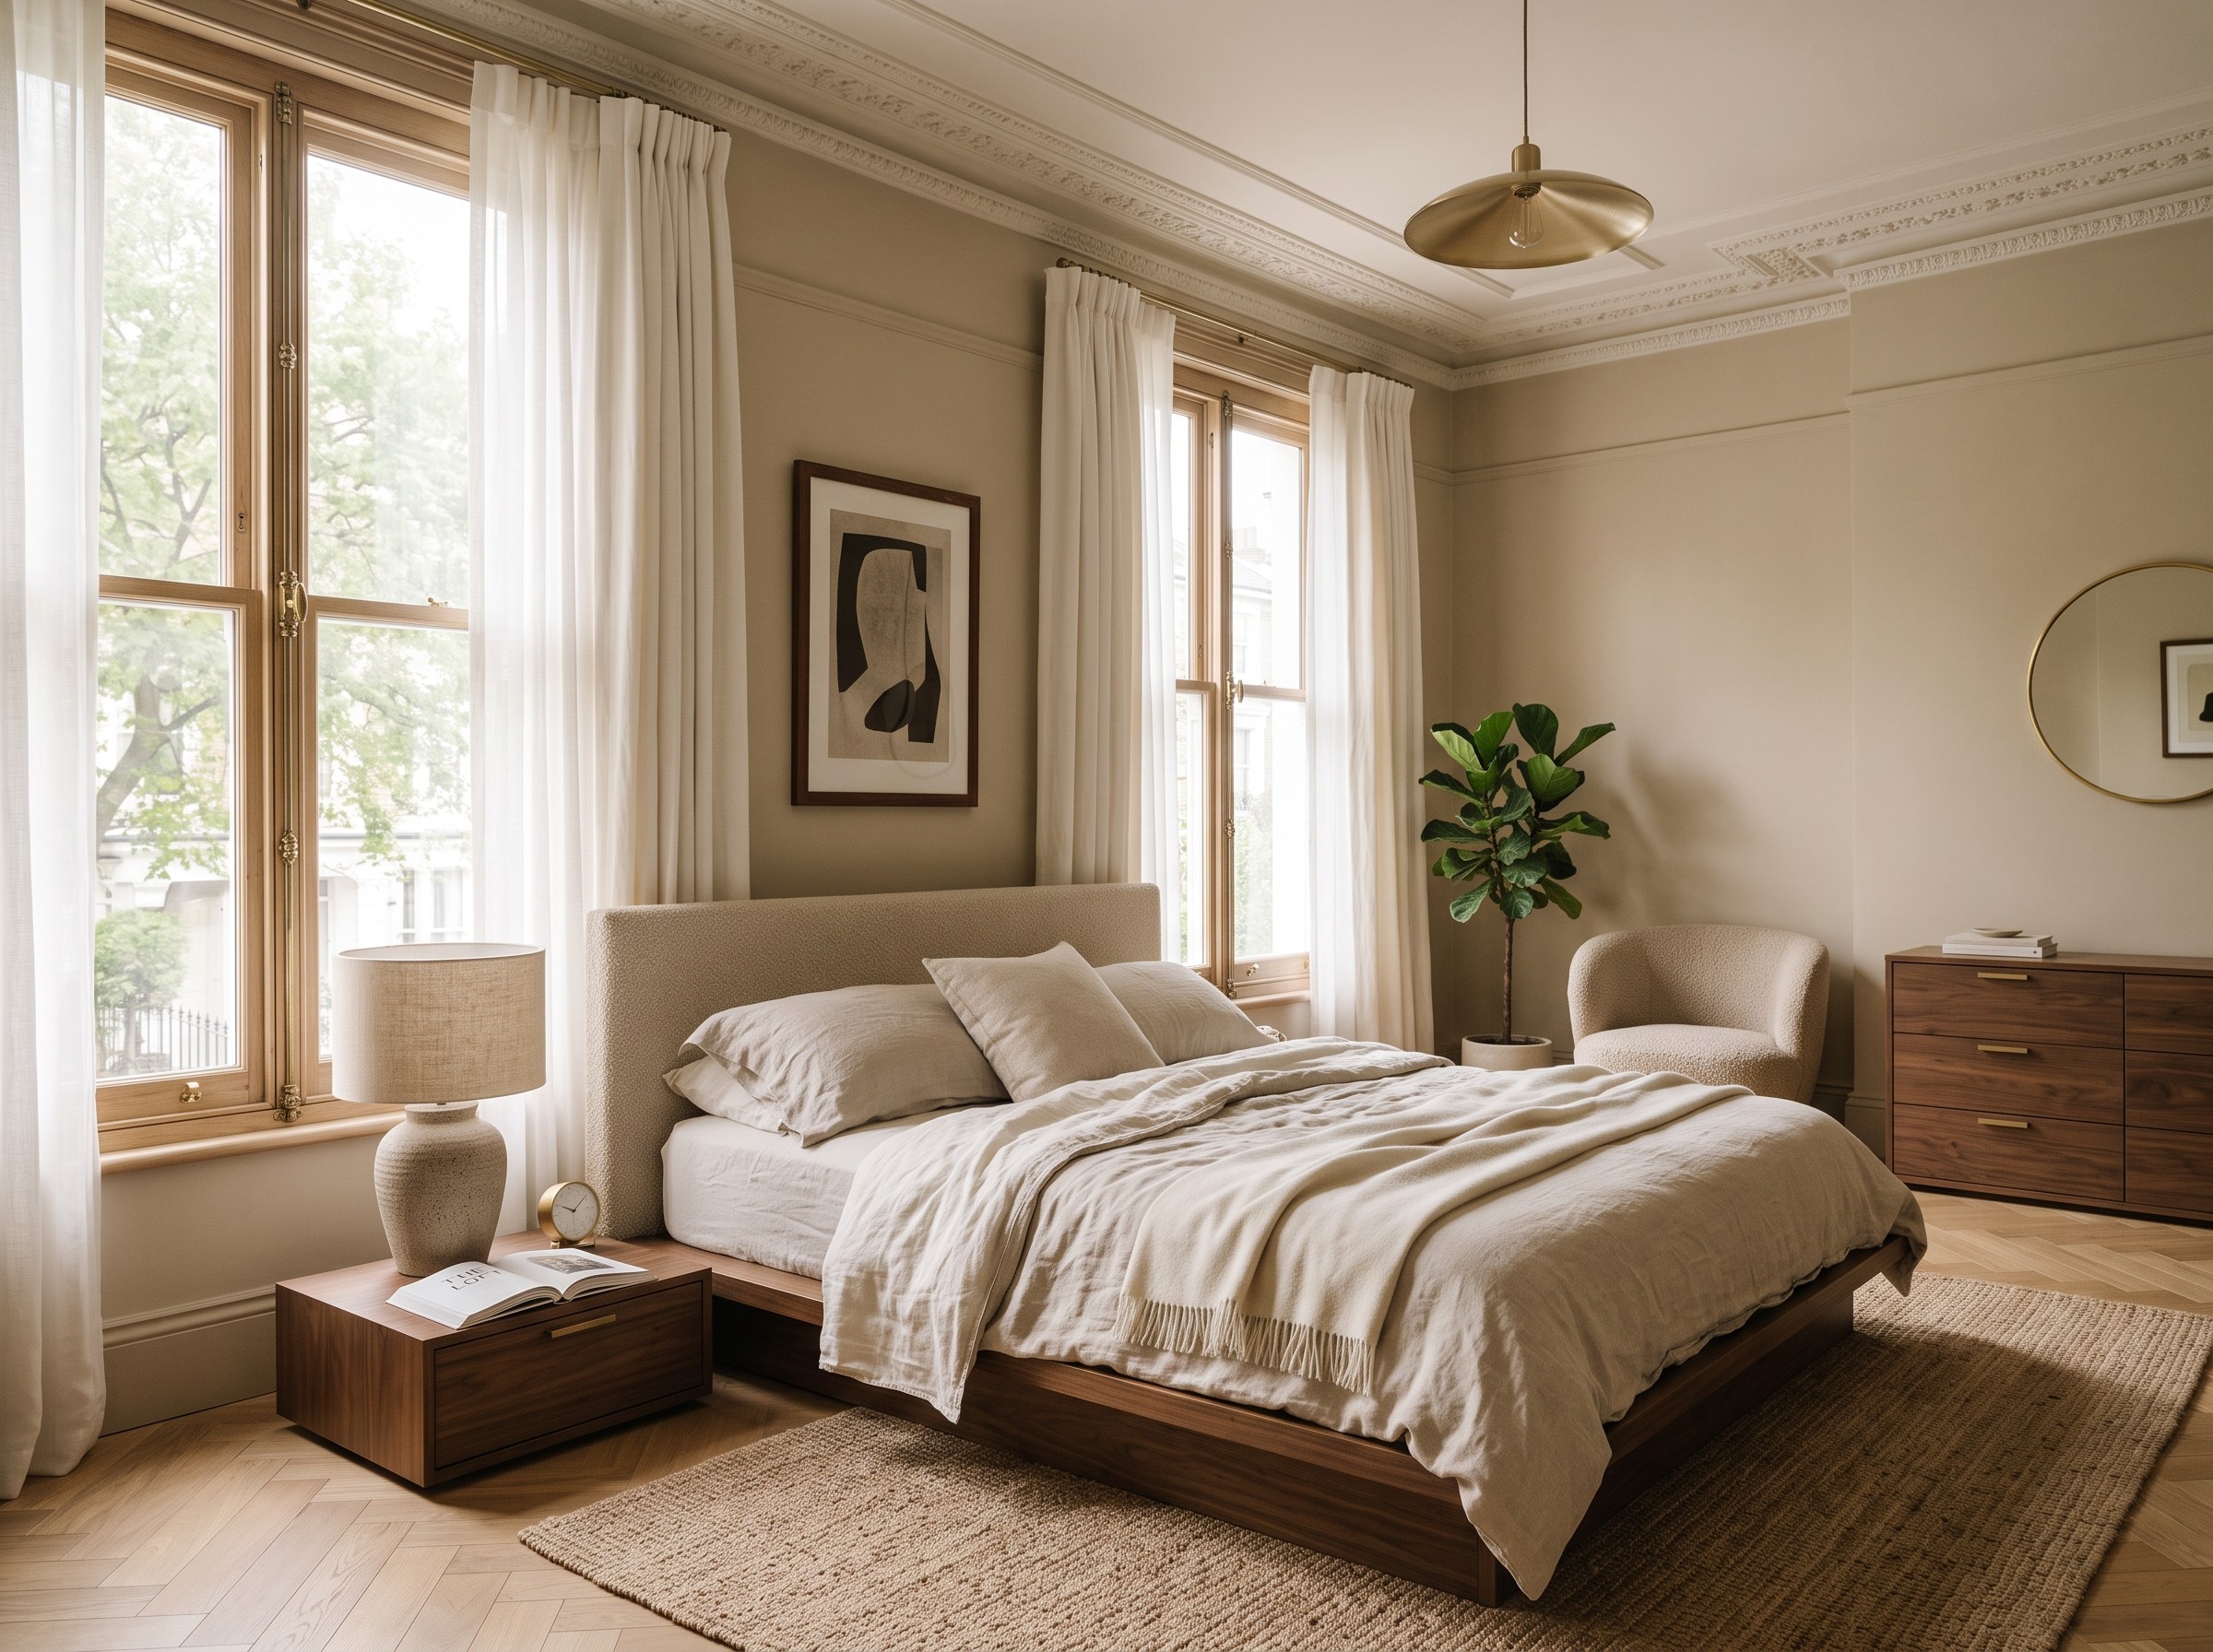
Weston Loft
A boutique hotel suite reimagined as a warm, tactile retreat.
Location
London, England
Project type
Residential
What we did
Interior architecture, space planning, FF&E specification, and on-site styling for a boutique hotel suite renovation.
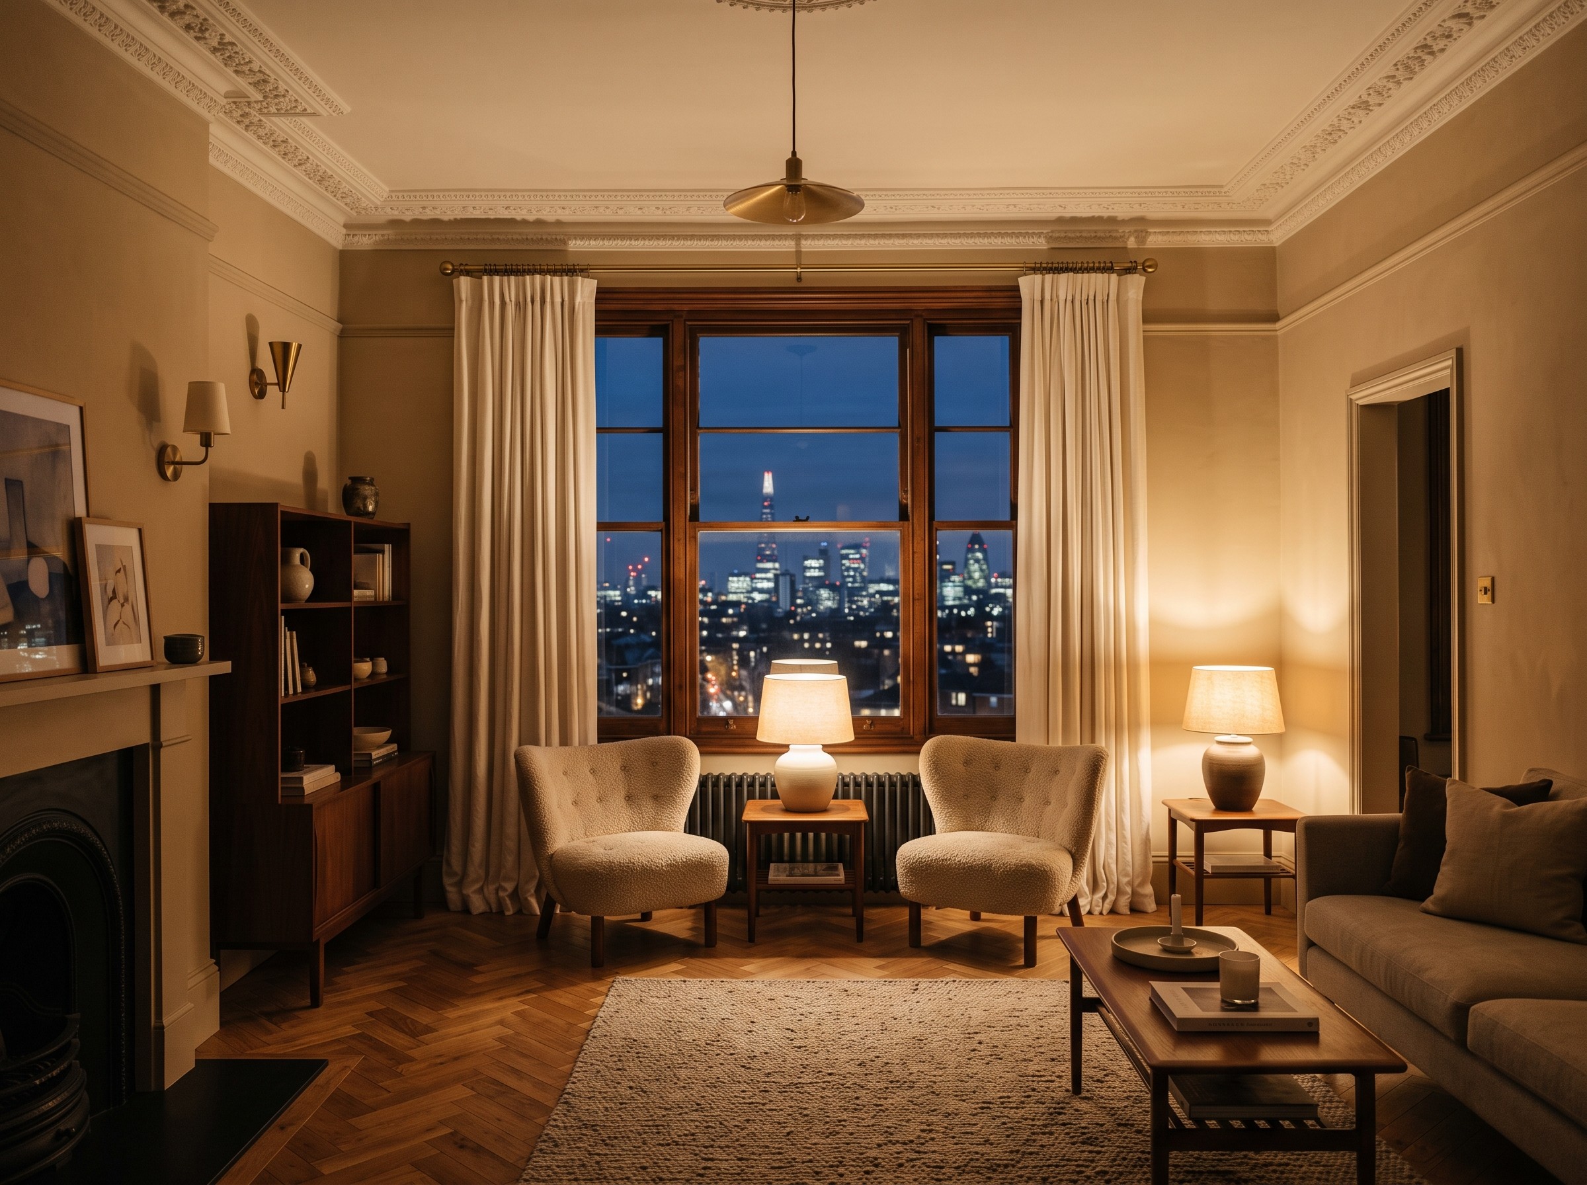
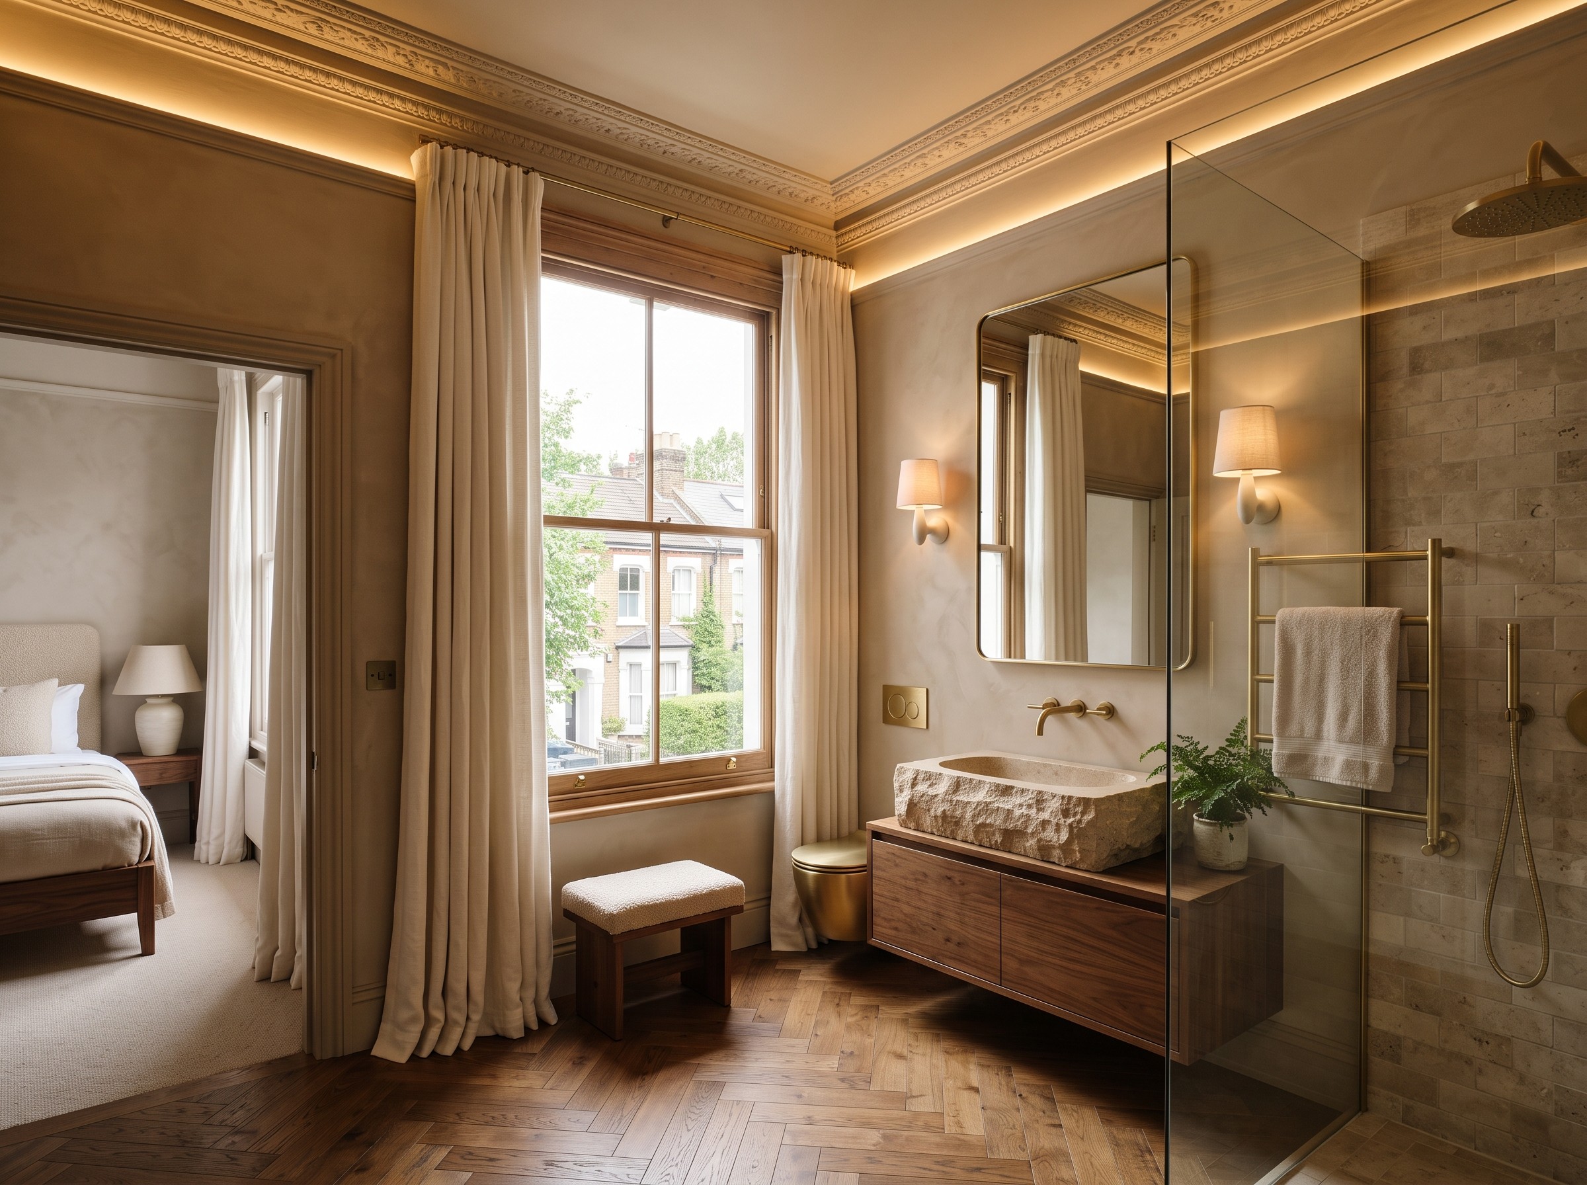
Weston Loft was an interior architecture commission for Alder & Stone Properties, reworking a set of guest suites within a converted Victorian building in central London. The goal was to trade the clinical feel of a typical hotel interior for something closer to a well-loved home.

The Challenge
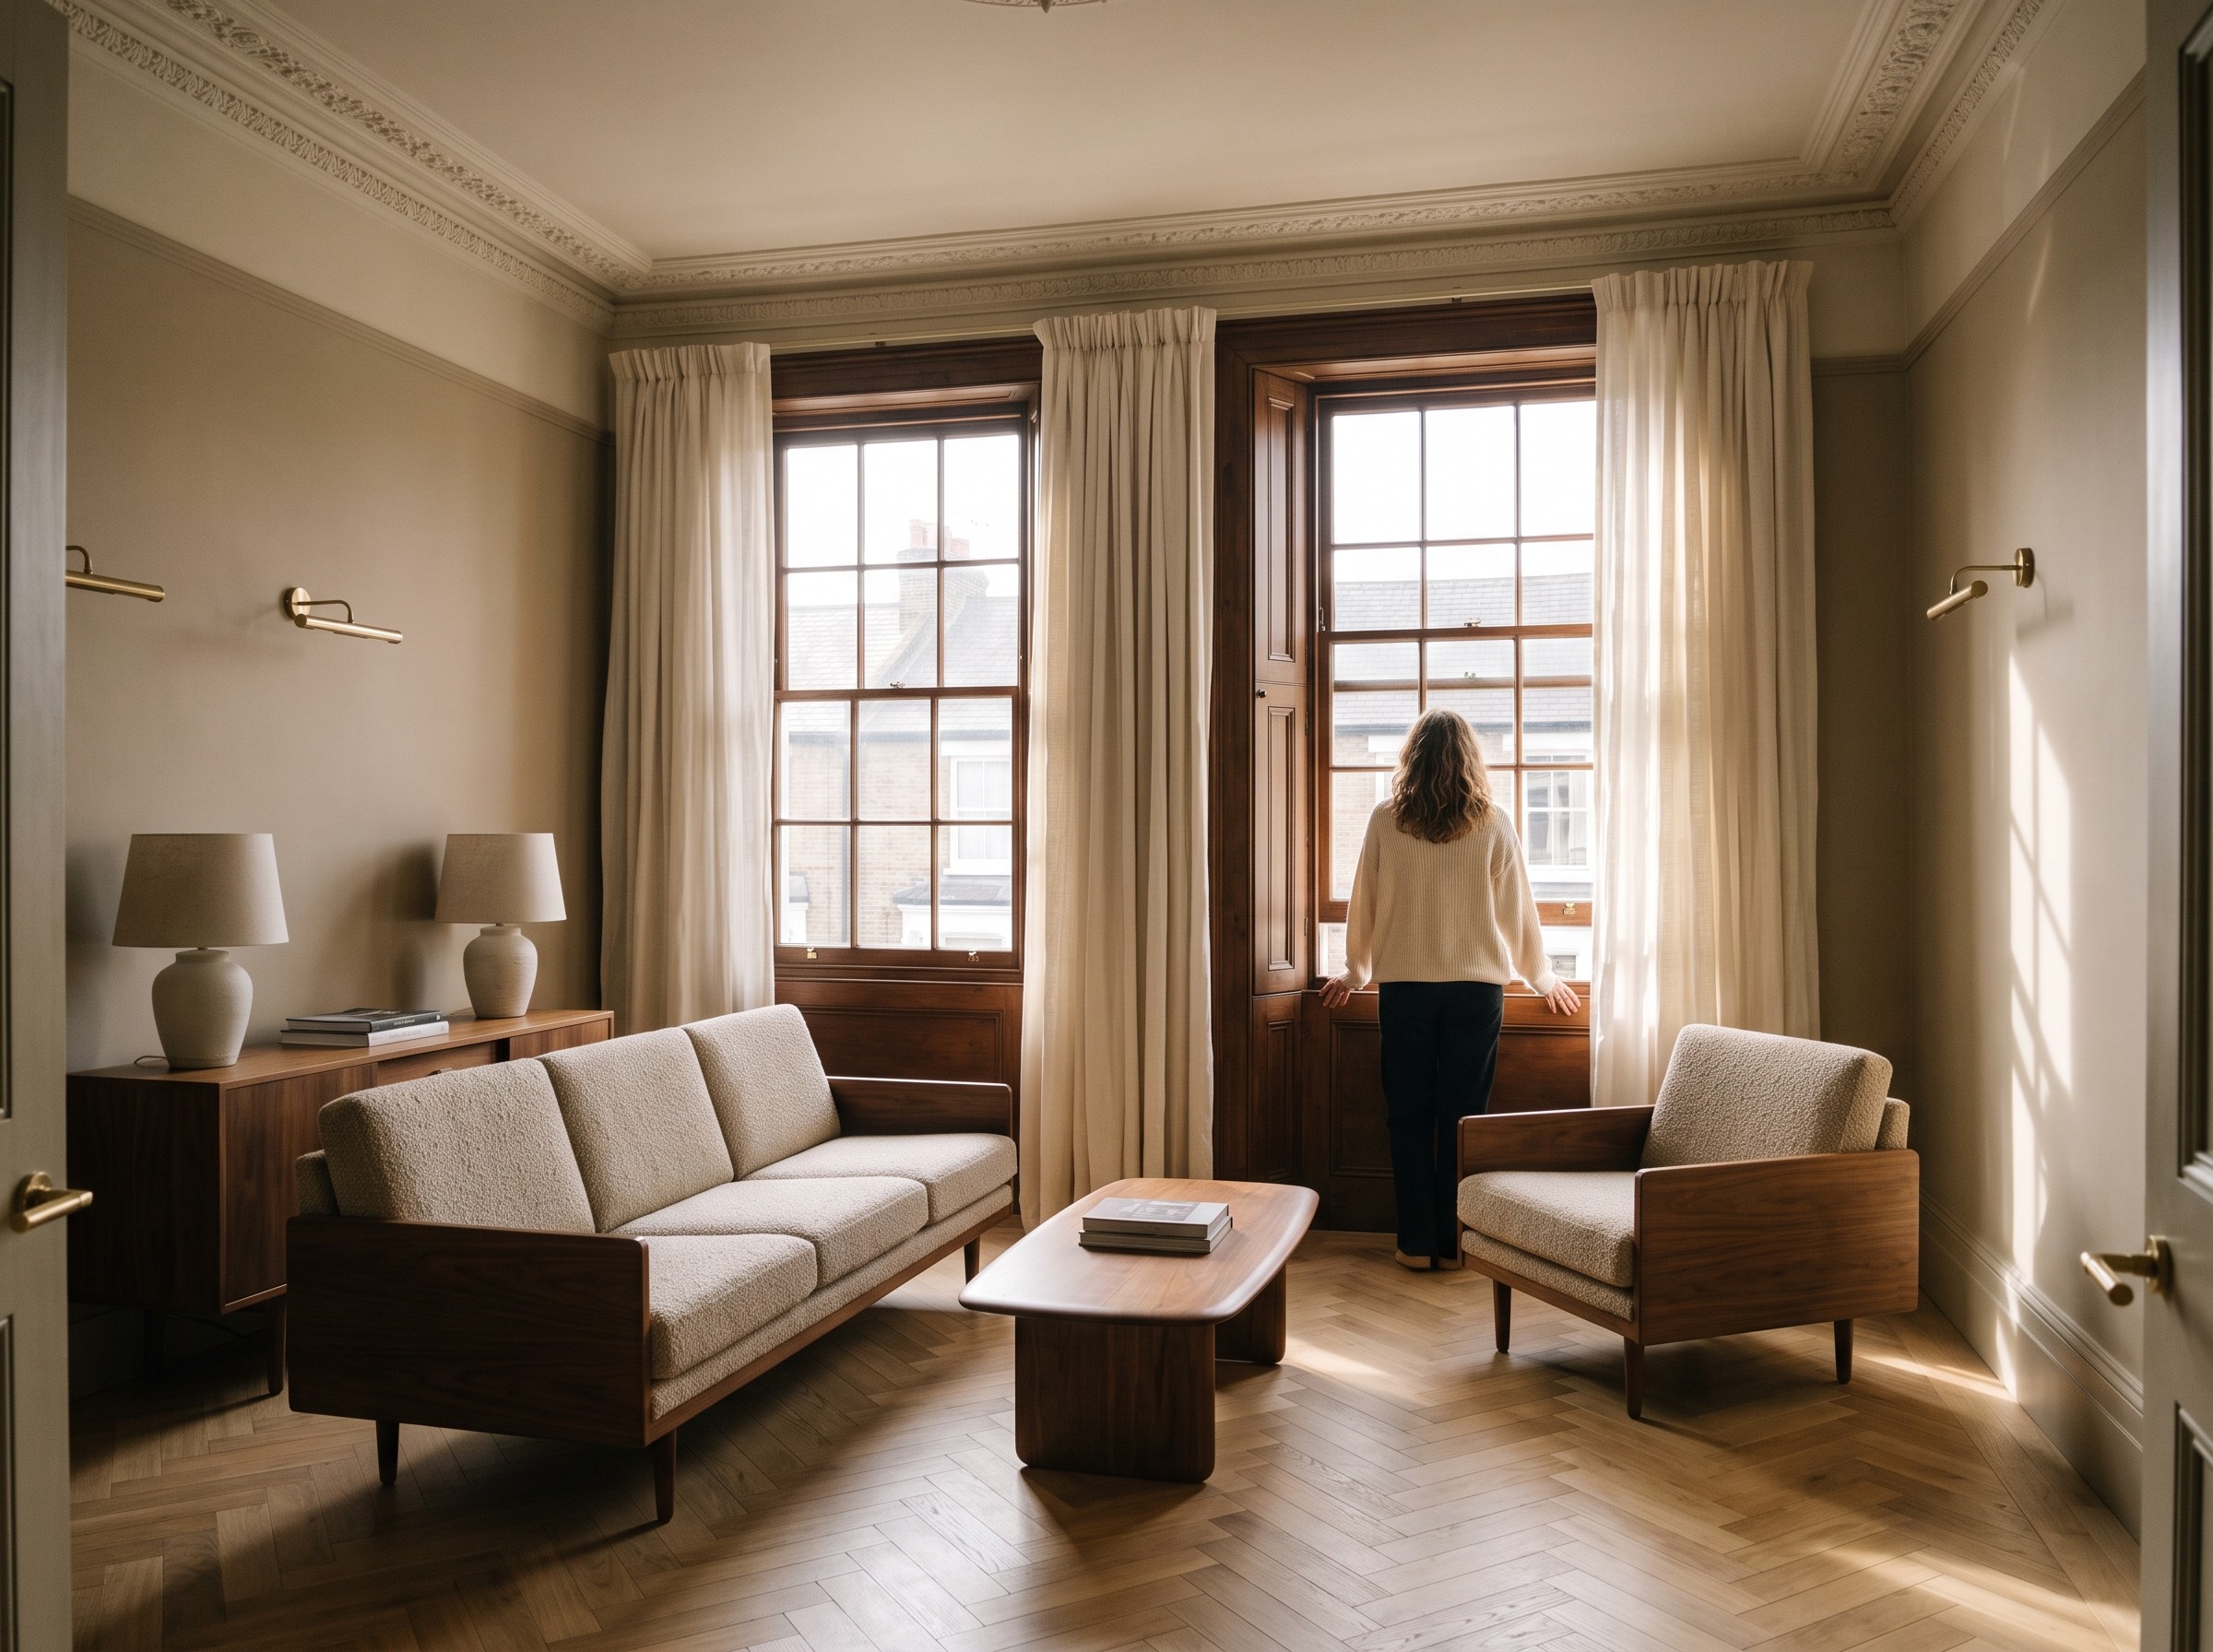
The suites had been altered multiple times since conversion, leaving awkward layouts and a generic, corporate feel that didn't match the building's character.
The Strategy
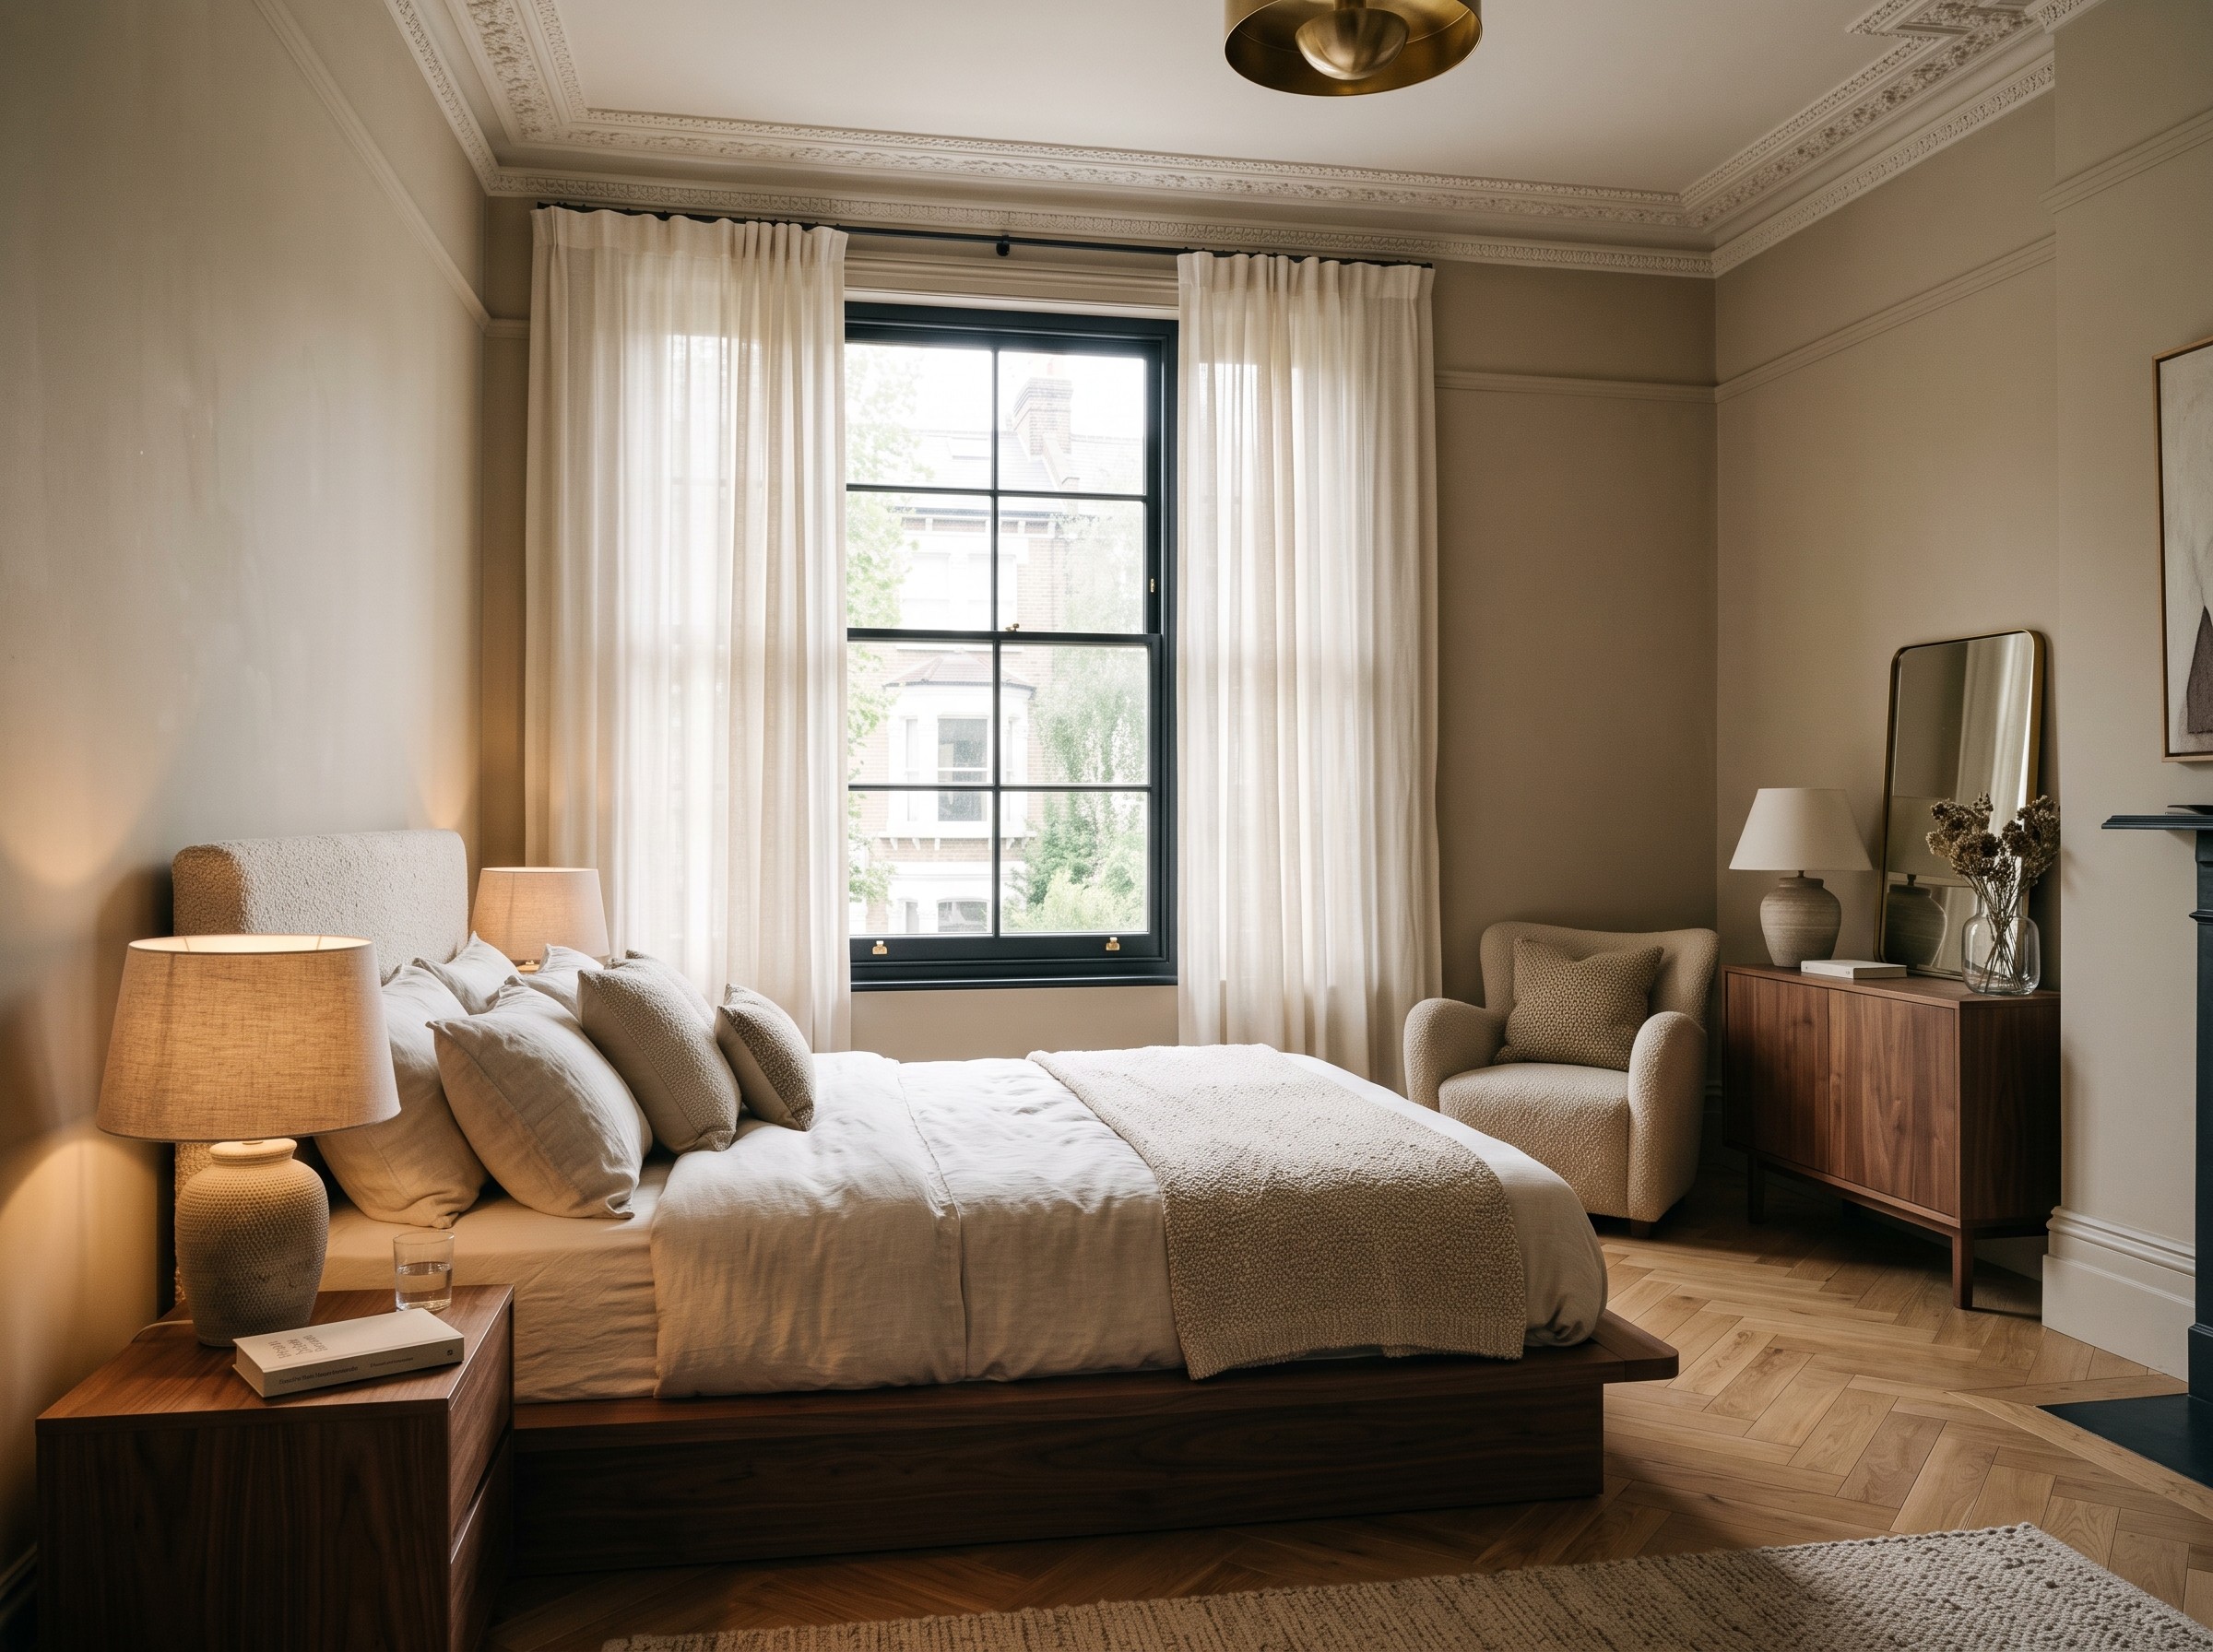
We stripped each suite back to reassess the original room proportions, rebuilding the layout around the building's existing architecture — high ceilings, deep windows, cornicing — rather than working around it.
The Solution
Suites that feel considered rather than templated, with materials and furniture scaled to the original rooms, giving guests something closer to a well-kept home than a hotel.
We approached the suites through a spatial concept phase first — reworking awkward layouts left over from the original conversion — before moving into design development, where every finish, fixture, and piece of furniture was specified. The final phase was styling and handover: dressing each suite by hand and walking the client through the space before opening day.